01392 270 218 www.hvpshutters.co.uk info@hvpshutters.co.uk
Concealing Shutter Mechanisms: A Guide for Architects & Specifiers
Maximum Security. Zero Visual Impact.
How to seamlessly integrate roller shutter boxes and guide rails into your building design without compromising maintenance access or structural integrity.
Concealing Shutter Mechanisms: A Guide for Architects & Specifiers
Maximum Security. Zero Visual Impact.
How to seamlessly integrate roller shutter boxes and guide rails into your building design without compromising maintenance access or structural integrity.
When the building is open and trading, the last thing you want is a bulky steel box disrupting your clean architectural lines. Your clients want maximum security at night and total invisibility during the day.
Getting this right requires planning during the design phase. If concealed shutters are treated as an afterthought, you risk clashing with ceiling grids, leaving insufficient structural support, or making future maintenance impossible.
Here is exactly how to specify and conceal roller shutter mechanisms on your next project.
1. Hiding the Shutter Box (The Headbox)
The most common requirement is hiding the shutter barrel and motor assembly. This is typically achieved in two ways:
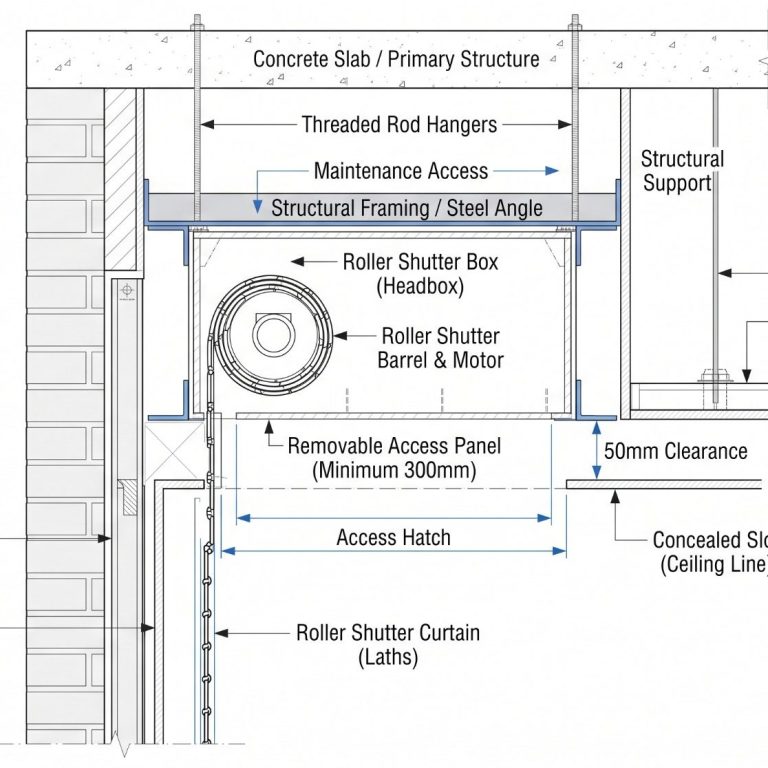
- Suspended Ceilings: The shutter box is bolted directly to the primary steelwork above the ceiling grid. The curtain deploys through a neat, minimal slot cut into the ceiling line, leaving only the bottom slat or T-bar visible when fully raised.
- Purpose-Built Bulkheads: In areas with solid ceilings, the box is housed within a timber or fire-rated plasterboard bulkhead, custom-built by the main contractor to blend into the surrounding interior.
The Golden Rule: Maintenance Access Panels
All shutters contain moving parts—motors, safety brakes, and the barrel itself—that will eventually require servicing or emergency repair.
If your design does not include a removable access hatch (usually underneath or front-facing) that spans the full width of the box, the ceiling will have to be ripped down to fix a simple motor fault. The access panel must be large enough for an engineer to comfortably get both hands inside the void.
2. Concealing the Guide Rails
Exposed steel channels bolted to the wall can look industrial. To achieve a flush, premium finish, guide rails should be integrated into the wall structure during the first-fix phase.
- Chasing into Masonry: A channel is cut into the blockwork, allowing the guide rails to sit completely flush with the final render or plasterline.
- Stud Walls: The guide rails are built directly into the timber or metal stud work before the final finish is applied.
- Shopfront Mullions: For retail environments, the rails can be integrated behind or alongside aluminum window frames, allowing them to blend seamlessly into the glazing structure.
3. Sizing the Void (The "Roll Size")
Architects need to know exactly how much structural headroom to leave in the void. The required box size is entirely dictated by the drop height of the opening and the thickness of the shutter lath.
As a rough rule of thumb:
A shutter with a 2.5m drop generally requires a 325mm x 325mm box.
A shutter with a 5.0m drop generally requires a 450mm x 450mm box.
Aluminium shutters have smaller header boxes, commenly 205mm x 205mm.
Clearance requirements: Always allow an absolute minimum of 50mm clearance space around the entire box. Our installation engineers need room to maneuver the barrel into place, run the electrical cables, and safely bolt the unit to the steelwork.
4. CAD Drawings & Technical Details
We know you don't want to read essays—you want the technical files. We provide accurate section details to drop straight into your plans.
We have a library of CAD drawings for all shutter types. Drop us an email to request a CAD drawing.
5. Early Plan Review
Don't wait until the steel is up to find out the void is too tight.
Send us your initial drawings early in the design phase. We will provide a straightforward, practical review of the void spaces, structural fixing points, and cable routes to ensure the installation will actually work on site.
We can provide site specific drawings.
Send your plans to our technical team today for a rapid review.
- Call Us: 01392 270218
- Email Us: info@hvpshutters.co.uk
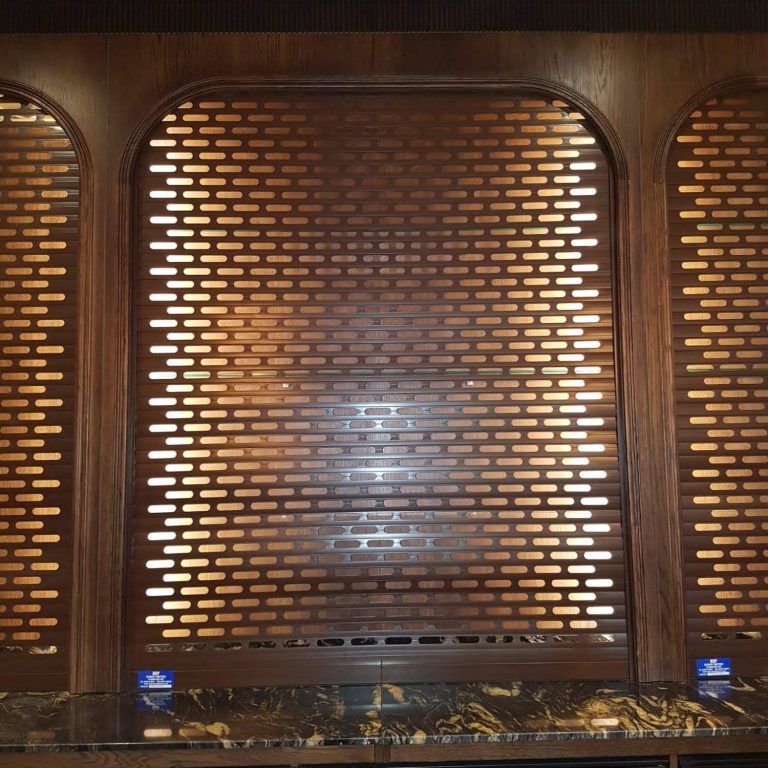
Shutter hidden by timber frontage
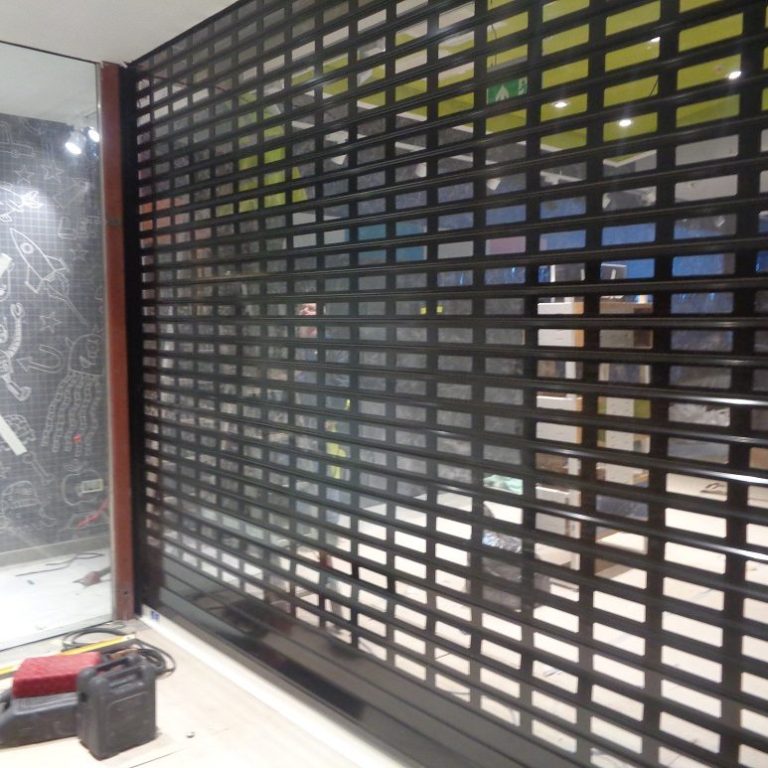
Shutter hidden in false ceiling
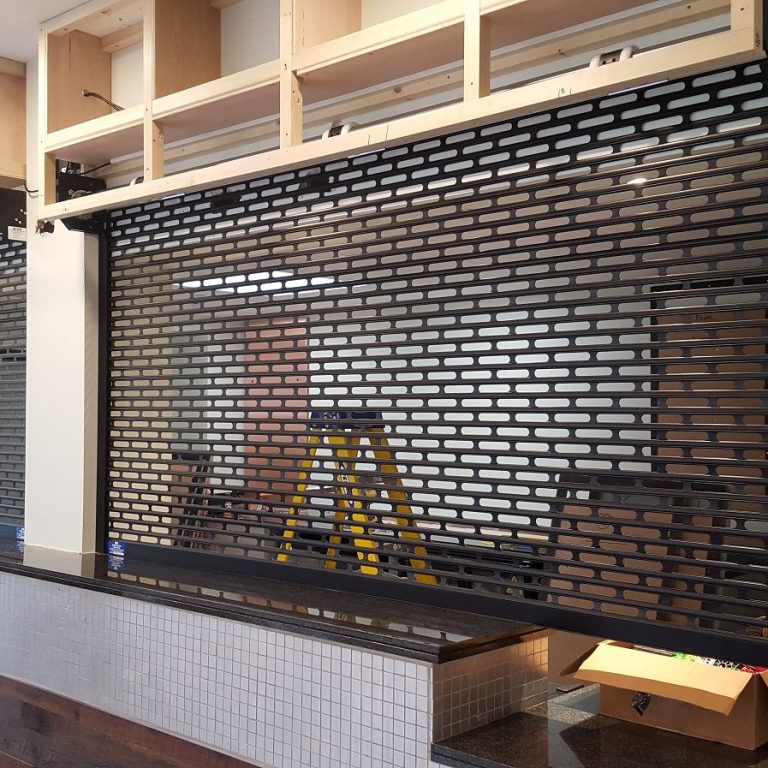
Fascia brought down to hide mechinism
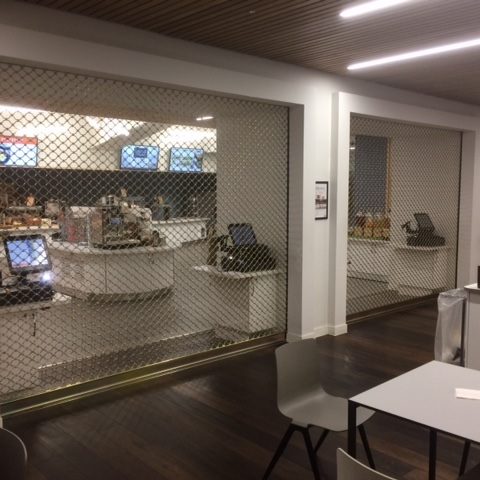
Timber frame and stud work built around shutter
