01392 270 218 www.hvpshutters.co.uk info@hvpshutters.co.uk
Architectural Freedom: Curved Tracks & Stacking Depths for FlexiGlide Shutters
FlexiGlide sliding folding shutters offer unparalleled design flexibility, allowing you to secure complex and curved layouts without compromising on aesthetics.
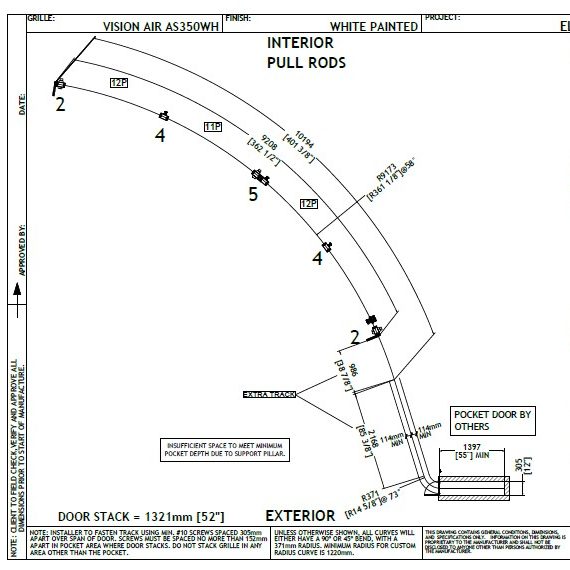
FlexiGlide sliding folding shutters offer unparalleled design flexibility, allowing you to secure complex and curved layouts without compromising on aesthetics. Whether you are designing a curved retail storefront, a sweeping reception desk, or an intricate island kiosk, understanding the correct track geometry, ceiling supports, and pocket depth is essential for a flawless installation.
Below is your definitive guide to specifying FlexiGlide sliding shutters.
1. Curved Tracks & Minimum Radius Guidelines
Unlike standard rolling shutters that only operate in a straight line, FlexiGlide systems run on an extruded aluminum top track that can be custom-curved to trace almost any architectural contour.
- Minimum Curve Radius: To ensure the folding panels articulate perfectly without binding or jamming, the absolute minimum radius for a track curve is 356mm (14 inches).
- Custom Shapes: Tracks can be factory-rolled to create standard 45° or 90° corners, sweeping S-curves, or even complete circles. As long as the 356mm minimum radius rule is respected, the shutter will glide effortlessly around the bends.
2. Top-Hung Structural Ceiling Requirements
FlexiGlide systems are completely top-hung. This is a massive aesthetic and practical advantage because it eliminates the need for bottom floor tracks (and resulting trip hazards). However, it means the ceiling must carry the entire load of the shutter.
- Load-Bearing Support: The structural support above the track (typically an RSJ steel beam, heavy-duty timber bulkhead, or reinforced Unistrut) must be perfectly level and structurally sound.
- Weight Specifications: The ceiling structure must be engineered to comfortably support 10kg to 15kg per linear metre (depending on the specific FlexiGlide model chosen).
- Zero Deflection: The supporting structure must not sag or deflect under the suspended weight of the shutter. Even a slight deflection in the ceiling structure can cause operational drag, making the shutter difficult to open and close.
3. Stacking Depths & Concealed Pocket Clearances
When unlocked and pushed open, the connected panels of the shutter fold up and "stack" at the end of the track. For a clean, minimalist finish during trading hours, many designers choose to hide this stack inside a custom-built wall cavity or "pocket."
- Stacking Depth (Rule of Thumb): As a general calculation, the stacked shutter will take up approximately 15% to 18% of the total shutter length. For example, a 10-metre long shutter will require a built-in pocket depth of roughly 1.5 to 1.8 metres to hide the doors entirely. (Note: Always confirm exact measurements with our technical team based on your specific model).
- Pocket Width: The internal width of the cavity should be a minimum of 240mm to 305mm. This ensures the folded panels have enough clearance to slide in and out without scraping the inside of the walls.
- Maintenance Access: Crucially, always design an access hatch or removable panel near the stacking pocket. This allows technicians to easily reach the rollers, track stops, and locking mechanisms for future servicing without having to cut into finished plasterboard.
Need help calculating the exact pocket depth or ceiling loads for your specific project? [Contact our FlexiGlide Technical Team today] for a free consultation and CAD drawings.
We can provide site specific drawings.
Send your plans to our technical team today for a rapid review.
- Call Us: 01392 270218
- Email Us: info@hvpshutters.co.uk
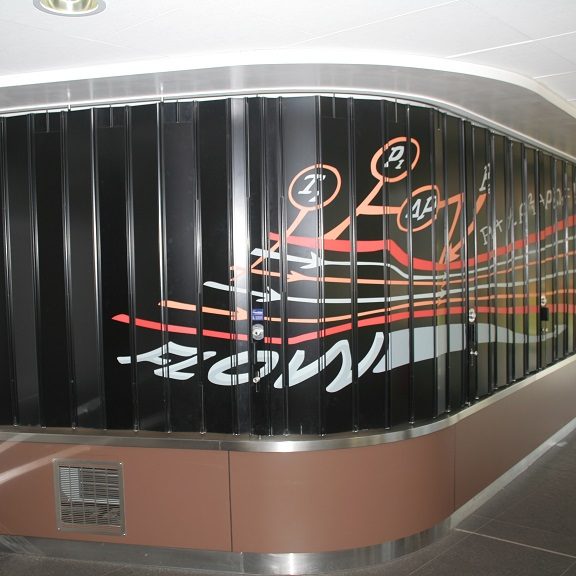
Ninety degree counter top curve
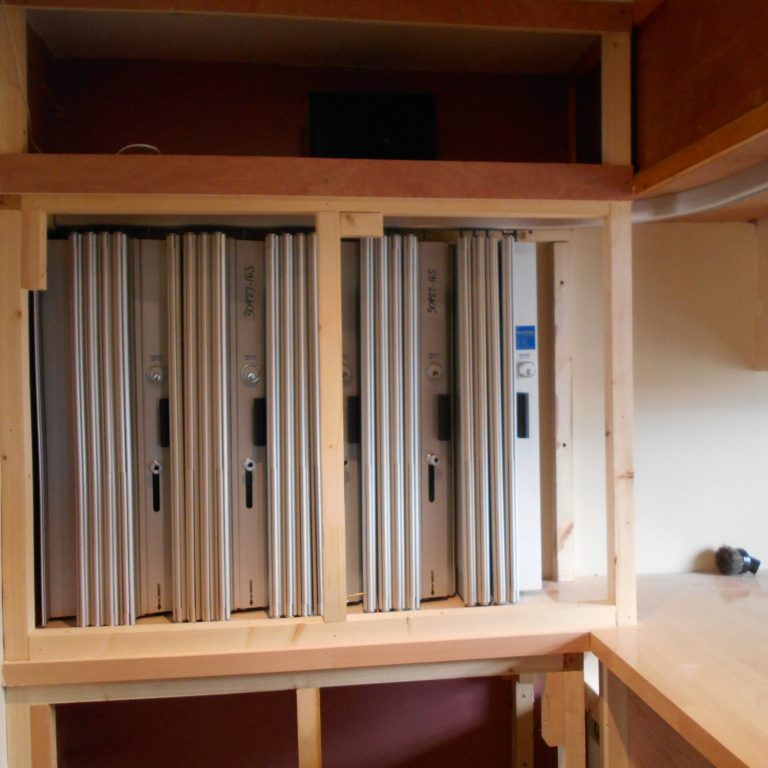
Shutter stacked away
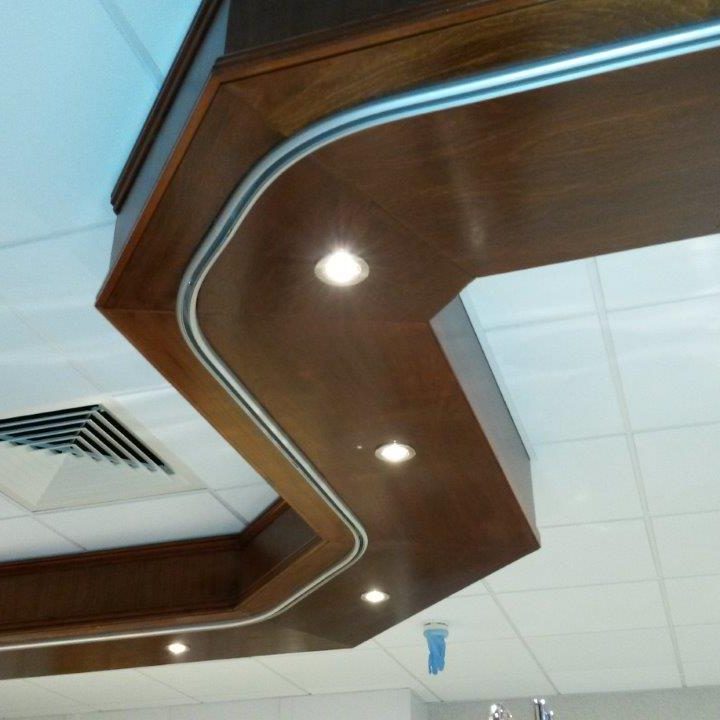
Curved track example
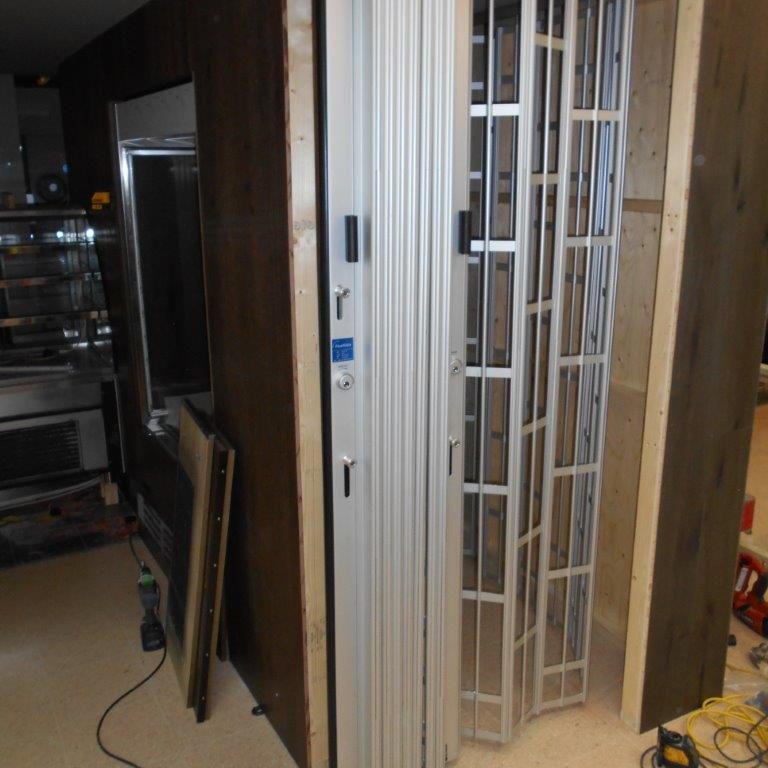
Stacked
