01392 270 218 www.hvpshutters.co.uk info@hvpshutters.co.uk
Structural Fixing Requirements for Roller Shutters: An Architect's Specification Guide
Structural Fixing Requirements for Roller Shutters: An Architect's Specification Guide
When specifying commercial security shutters, the structural substrate is just as critical as the door itself. A roller shutter is a heavy, dynamic piece of machinery. If the structural fixing requirements are not properly calculated and detailed at the design stage, it leads to compromised security, operational failures, and costly delays on site.
To ensure your specification is robust, safe, and compliant, the fixing method must be precisely matched to the building’s load-bearing capabilities. Here is the technical breakdown of how to correctly specify fixing methods for structural steel, masonry, and timber frames.
The Load-Bearing Reality: Static vs. Dynamic Loads
Before looking at the substrate, it is important to understand the forces at play. A roller shutter does not just exert a static load (the dead weight of the barrel, curtain, and motor). When the motor engages, or in the event of an emergency manual override, the system exerts a dynamic load (torsional force and vibration).
The building structure must be capable of supporting both the dead weight of the shutter assembly and the operational torque transferred through the endplates and guide rails.
1. Fixing Roller Shutters to Structural Steel
The most secure and reliable substrate for commercial and industrial doors.
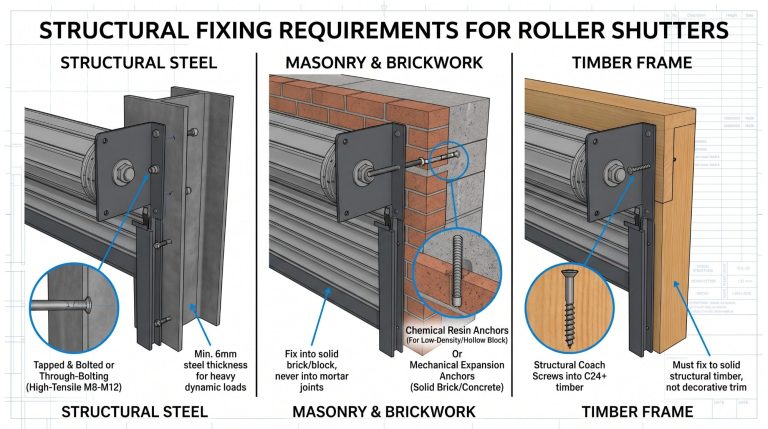
Structural steelwork provides the highest load-bearing capacity and the most straightforward fixing solutions. When detailing steel trimmers or goalposts for shutter installations, a minimum steel thickness of 6mm is generally required to ensure adequate thread engagement or welding integrity.
- Tapped and Bolted (Recommended): The preferred method for heavy industrial roller shutters. The structural steel is drilled and tapped, allowing the shutter's endplates and guide angles to be secured using high-tensile M8, M10, or M12 hex head set screws.
- Through-Bolting: Where tapping is not viable, drilling completely through the steelwork and using high-tensile nuts and bolts provides an exceptionally secure mechanical fixing.
- Welding: While highly secure, welding is generally reserved for heavy industrial applications where the shutter frame becomes a permanent, integral part of the building structure. It is less common in retail or office specifications due to aesthetic and maintenance access requirements.
2. Fixing Roller Shutters to Masonry and Brickwork
Requires careful assessment of density and condition.
Fixing to masonry is standard practice, but the fixing method dictates the long-term safety of the shutter. Standard plastic rawlplugs are completely unacceptable for load-bearing security shutters.
- Solid Brick and Concrete (High Density): For solid structural masonry, heavy-duty mechanical expansion anchors (sleeve anchors or through-bolts) are the industry standard. They expand against the brickwork to lock the guide rails and endplates firmly in place.
- Hollow Block, Thermalite, or Aerated Concrete (Low Density): These substrates are notoriously problematic due to their low compressive strength and tendency to crumble under dynamic loads. Mechanical expansion bolts will often fracture the block.
- The Solution: You must specify chemical resin anchors. A hole is drilled, a mesh sleeve is inserted (for hollow blocks), and structural resin is injected before inserting a threaded stud. This cures to form a bond stronger than the substrate itself, distributing the load without expansion stress.
- Design Note: Fixings must always be made into the solid brick or block, never into the mortar joints. Architects should also detail a minimum edge distance (typically 50mm to 100mm) to prevent the masonry from blowing out near the corner of an opening.
3. Fixing Roller Shutters to Timber Frames
Proceed with caution: strictly for lighter domestic or specific commercial applications.
While timber frames are common in modern construction, they present significant challenges for heavy security shutters. Timber expands, contracts, and compresses, which can cause heavy shutters to sag or pull away over time.
- Structural Timber Requirement: Shutters must only be fixed to solid structural timber (C24 grade or higher). Fixing to decorative architraves, MDF, or lightweight stud partitions is a severe safety hazard.
- Coach Screws: The standard fixing method involves heavy-duty structural timber screws or coach screws (typically M8 or M10), driven deeply into the core of the timber uprights.
- Spreader Plates: For heavier insulated shutters mounted to timber, architects should detail structural steel spreader plates or angles to distribute the weight across a larger surface area, preventing the timber from crushing under the torque of the endplates.
Getting the Specification Right First Time
Having delivered over 12,000 security shutter installations across more than 9,600 projects, we know that vague fixing specifications invariably cause problems during the build phase. Clear, substrate-specific fixing details protect the structural integrity of your design and ensure a smooth handover.
If you are currently detailing a project and require specific CAD blocks, weight calculations, or advice on the correct structural fixing methods for your chosen substrate, our technical team is on hand to provide the exact specifications you need.
- Call Us: 01392 270218
- Email Us: info@hvpshutters.co.uk