01392 270 218 www.hvpshutters.co.uk info@hvpshutters.co.uk
What Support Is Required for Roller Shutters?
One of the most common questions we get asked — from architects, main contractors, and building owners alike — is how a roller shutter is actually supported. It’s a fair question. A large industrial roller shutter is a heavy piece of equipment, and understanding how it’s held in place matters both for the structural design of the building and for the long-term performance of the shutter itself.
The short answer is: the weight of the shutter determines how it needs to be supported. The heavier the shutter, the more demanding the fixings need to be — and getting that right from the outset is what we’re here to help with.
It All Starts With Weight
Roller shutters vary considerably in weight depending on their size, material, and specification:
- Lightweight aluminium shutters — typically 4–9 kg per square metre
- Standard steel shutters — typically 9–14 kg per square metre
- Heavy duty industrial steel shutters — typically 15–40 kg per square metre
A large industrial steel shutter — say, 5 metres wide by 4 metres tall — could weigh anything from 180 to 800 kg depending on the specification. That weight has to be carried somewhere, and the answer is the end plates.
The End Plate: The Weight-Bearing Component
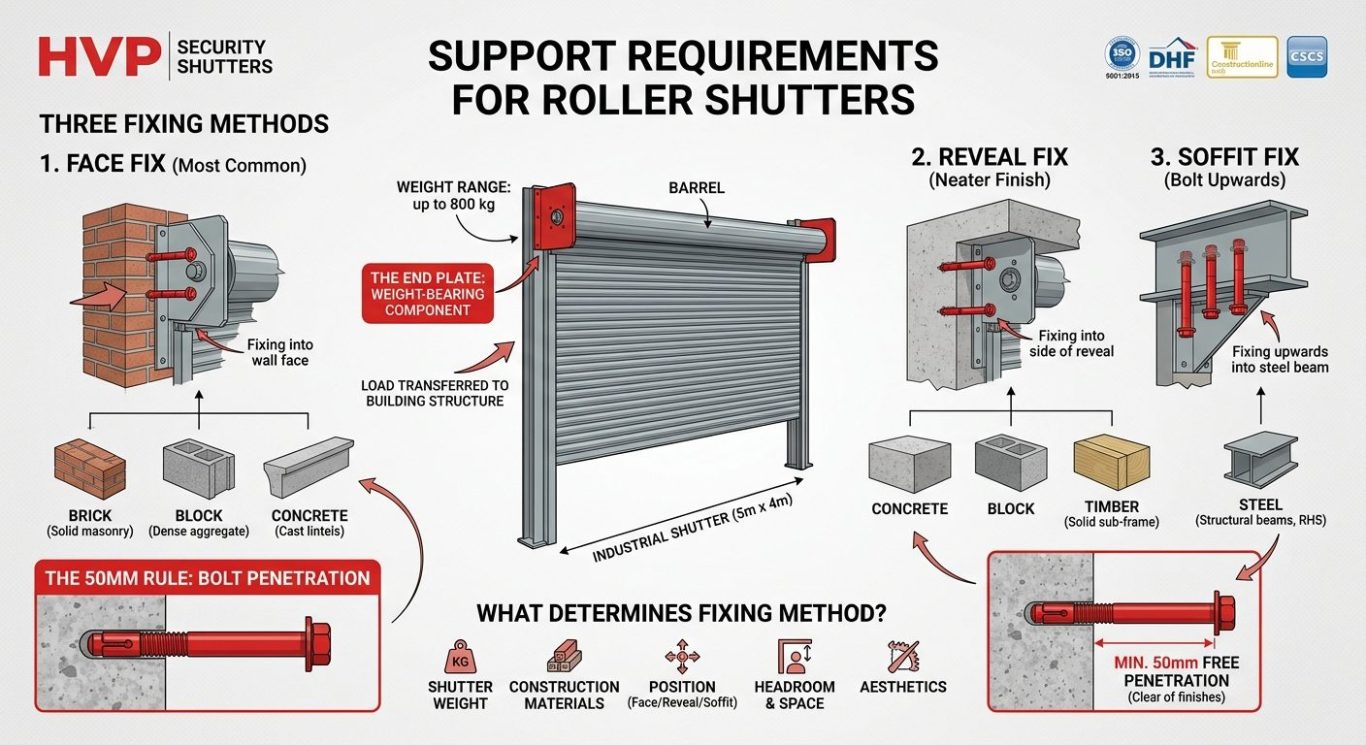
Every roller shutter is supported by an end plate at each side of the opening. These are the structural plates — typically fabricated from heavy gauge steel — that carry the entire weight of the shutter. The barrel sits between them, the guide rails attach to them, and through them the load of the shutter is transferred into the building structure.
The end plates are the most important part of the support system. Everything else follows from how well they are fixed, and what they are fixed to.
The Three Fixing Methods
Roller shutters can be fixed in three ways, depending on the construction of the opening and what works best for the building:
1. Face Fix
The end plates are bolted directly to the face of the wall, on the surface either side of the opening. This is the most common approach and works well on brick, block, concrete, and steel-framed openings. It’s a clean, strong fixing that transfers load directly into the wall face.
Face fixing is often the preferred method where there is limited space within the reveal, or where the shutter head box is designed to sit proud of the wall surface.
2. Reveal Fix
The end plates are bolted into the sides of the reveal — the inner faces of the opening itself. This gives a neater finish where the shutter needs to sit inside the opening rather than on the face of the wall, and is particularly common on shopfront and retail installations where aesthetics matter.
3. Soffit Fix (Bolt Upwards)
Where the structural conditions require it, the end plates can be fixed upwards into the soffit — the underside of the lintel, beam, or floor slab above the opening. This is used where face or reveal fixing is not possible or practical, for example where the wall construction is not suitable, or where the opening is within a steel-framed structure.
Soffit fixing requires a solid, load-bearing surface directly above the opening. It is particularly useful on steel-framed buildings where there is a steel beam or RHS (rectangular hollow section) above the door opening that can provide a strong fixing point.
What Can a Roller Shutter Fix To?
Roller shutters can be supported on a wide range of substrates, which is one of the reasons they are so versatile across different building types:
- Brick — a tried and tested substrate for roller shutter fixings; solid brick provides excellent holding power for mechanical anchors
- Block — both dense aggregate block and lightweight block can be used; denser blocks provide better fixing strength, and we will assess the block type during survey
- Concrete — cast concrete lintels, columns, and frames provide very strong fixing conditions
- Steel — structural steel beams, columns, RHS, and steel frames are ideal fixing substrates, using through-bolts or appropriate structural fixings
- Timber — solid timber sub-frames and structural timber can provide good fixing conditions, particularly in older buildings or timber-frame construction
The key in all cases is that the fixing substrate is structural — meaning it is solid, stable, and capable of carrying the load of the shutter without movement or deterioration over time. Fixings into hollow sections, weak mortar joints, or lightweight infill materials are not acceptable for end plate fixings.
The 50mm Rule: Bolt Penetration
For a fixing to be effective, it needs to get proper purchase into the substrate. Our requirement is a minimum of 50mm of free bolt penetration — meaning at least 50mm of the bolt or anchor is embedded into solid material, clear of any surface finishes, render, or weak outer layers.
In practice, this means:
- On brick or block, the fixing needs to pass through any surface finish and embed at least 50mm into the solid masonry
- On concrete, 50mm of embedment into the concrete itself
- On steel, through-bolts should pass fully through the steel section with appropriate washers and nuts on both sides
For very heavy shutters, longer embedment depths may be required, and we will specify this as part of our site survey and assessment.
Fixings that don’t achieve adequate penetration — whether due to shallow substrate, voids, or honeycombed masonry — are not structurally reliable and will be identified and addressed before installation proceeds.
What Determines Which Fixing Method Is Used?
The right fixing method for any installation depends on several factors:
- The weight of the shutter — heavier shutters require more substantial fixings and more robust substrates
- The construction of the opening — the materials present and their structural capacity
- The position of the shutter — whether it sits on the face of the wall, within the reveal, or is recessed behind the building line
- Headroom and space — the available space above the opening influences how the end plates are positioned
- Aesthetic requirements — particularly on retail or commercial frontages where the finish of the installation matters
This is why a site survey is so important. No two openings are identical. The survey allows us to assess the substrate, confirm the fixing method, specify the bolt size and embedment depth, and make sure the installation is structurally sound from day one.
If You’re Not Sure What’s There
On refurbishment projects, heritage buildings, or anywhere where the wall construction is uncertain, we can help identify what’s behind the surface and advise on the right approach. In some cases — for example, where the existing substrate is not suitable for direct fixing — a steel sub-frame or structural angle can be introduced to provide a solid fixing point. This is a common solution on buildings with soft or ageing masonry, or on steel-frame structures where a direct bolt-through is not practical.
We’re Happy to Advise
Every installation begins with a free site survey, and this is where the support and fixing strategy is confirmed. If you’re planning a project and want to understand how a shutter would be supported at a particular opening, give us a call — we’re always happy to talk it through.
Free site surveys. Expert advice. No obligation.
Call us on [telephone number] or email [email address].
HVP Security Shutters is ISO 9001:2015 certified, a DHF member, and holds Constructionline Gold accreditation. All engineers are CSCS card holders. We carry £10 million public liability insurance.